Do Listings Need a Floor Plan? What DC Metro Area Buyers Use to Shortlist Homes
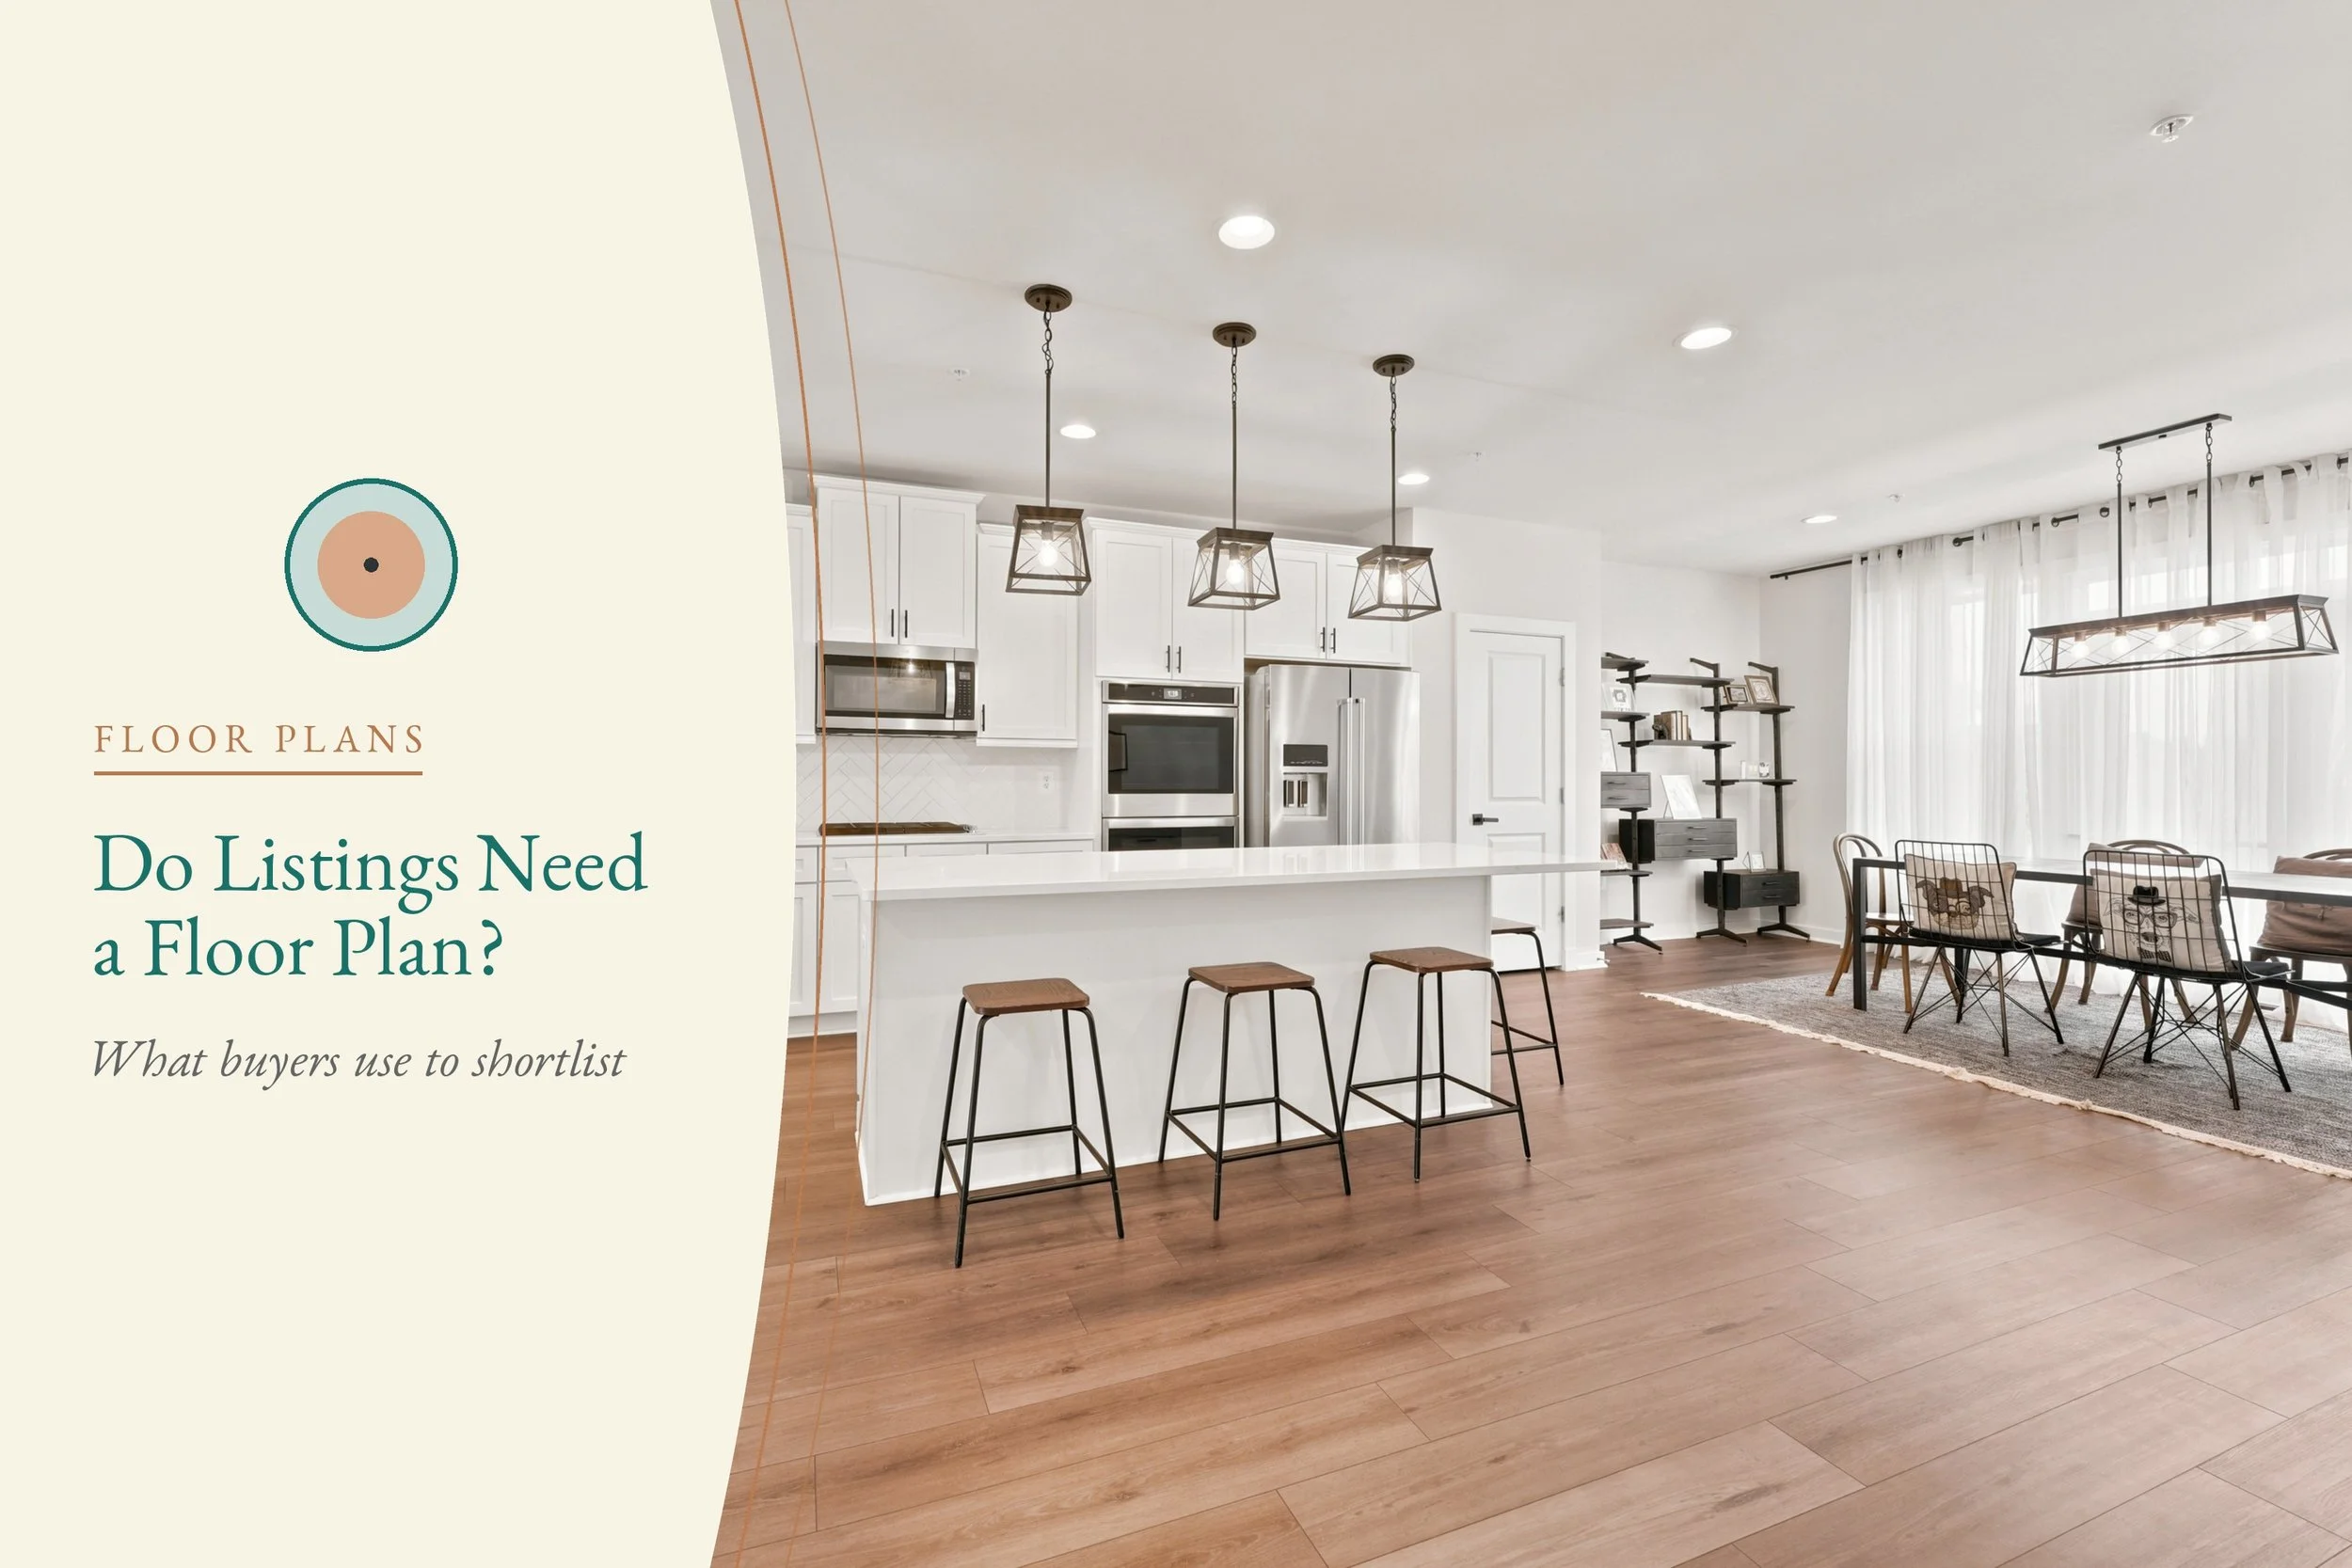
Listing photos tell buyers a lot about a home: the light, the finishes, the condition. What they can't show is how the rooms connect. Is the primary bedroom on the same level as the other bedrooms? Does the kitchen open to the family room, or sit behind a wall? In a Capitol Hill rowhouse or a Rockville split-level, those answers decide whether a home makes a buyer's shortlist.
That's what a floor plan is for. Here's what buyers do with one, which DMV homes need one most, and how a plan should work alongside your listing photos.
1. What Buyers Do With a Floor Plan
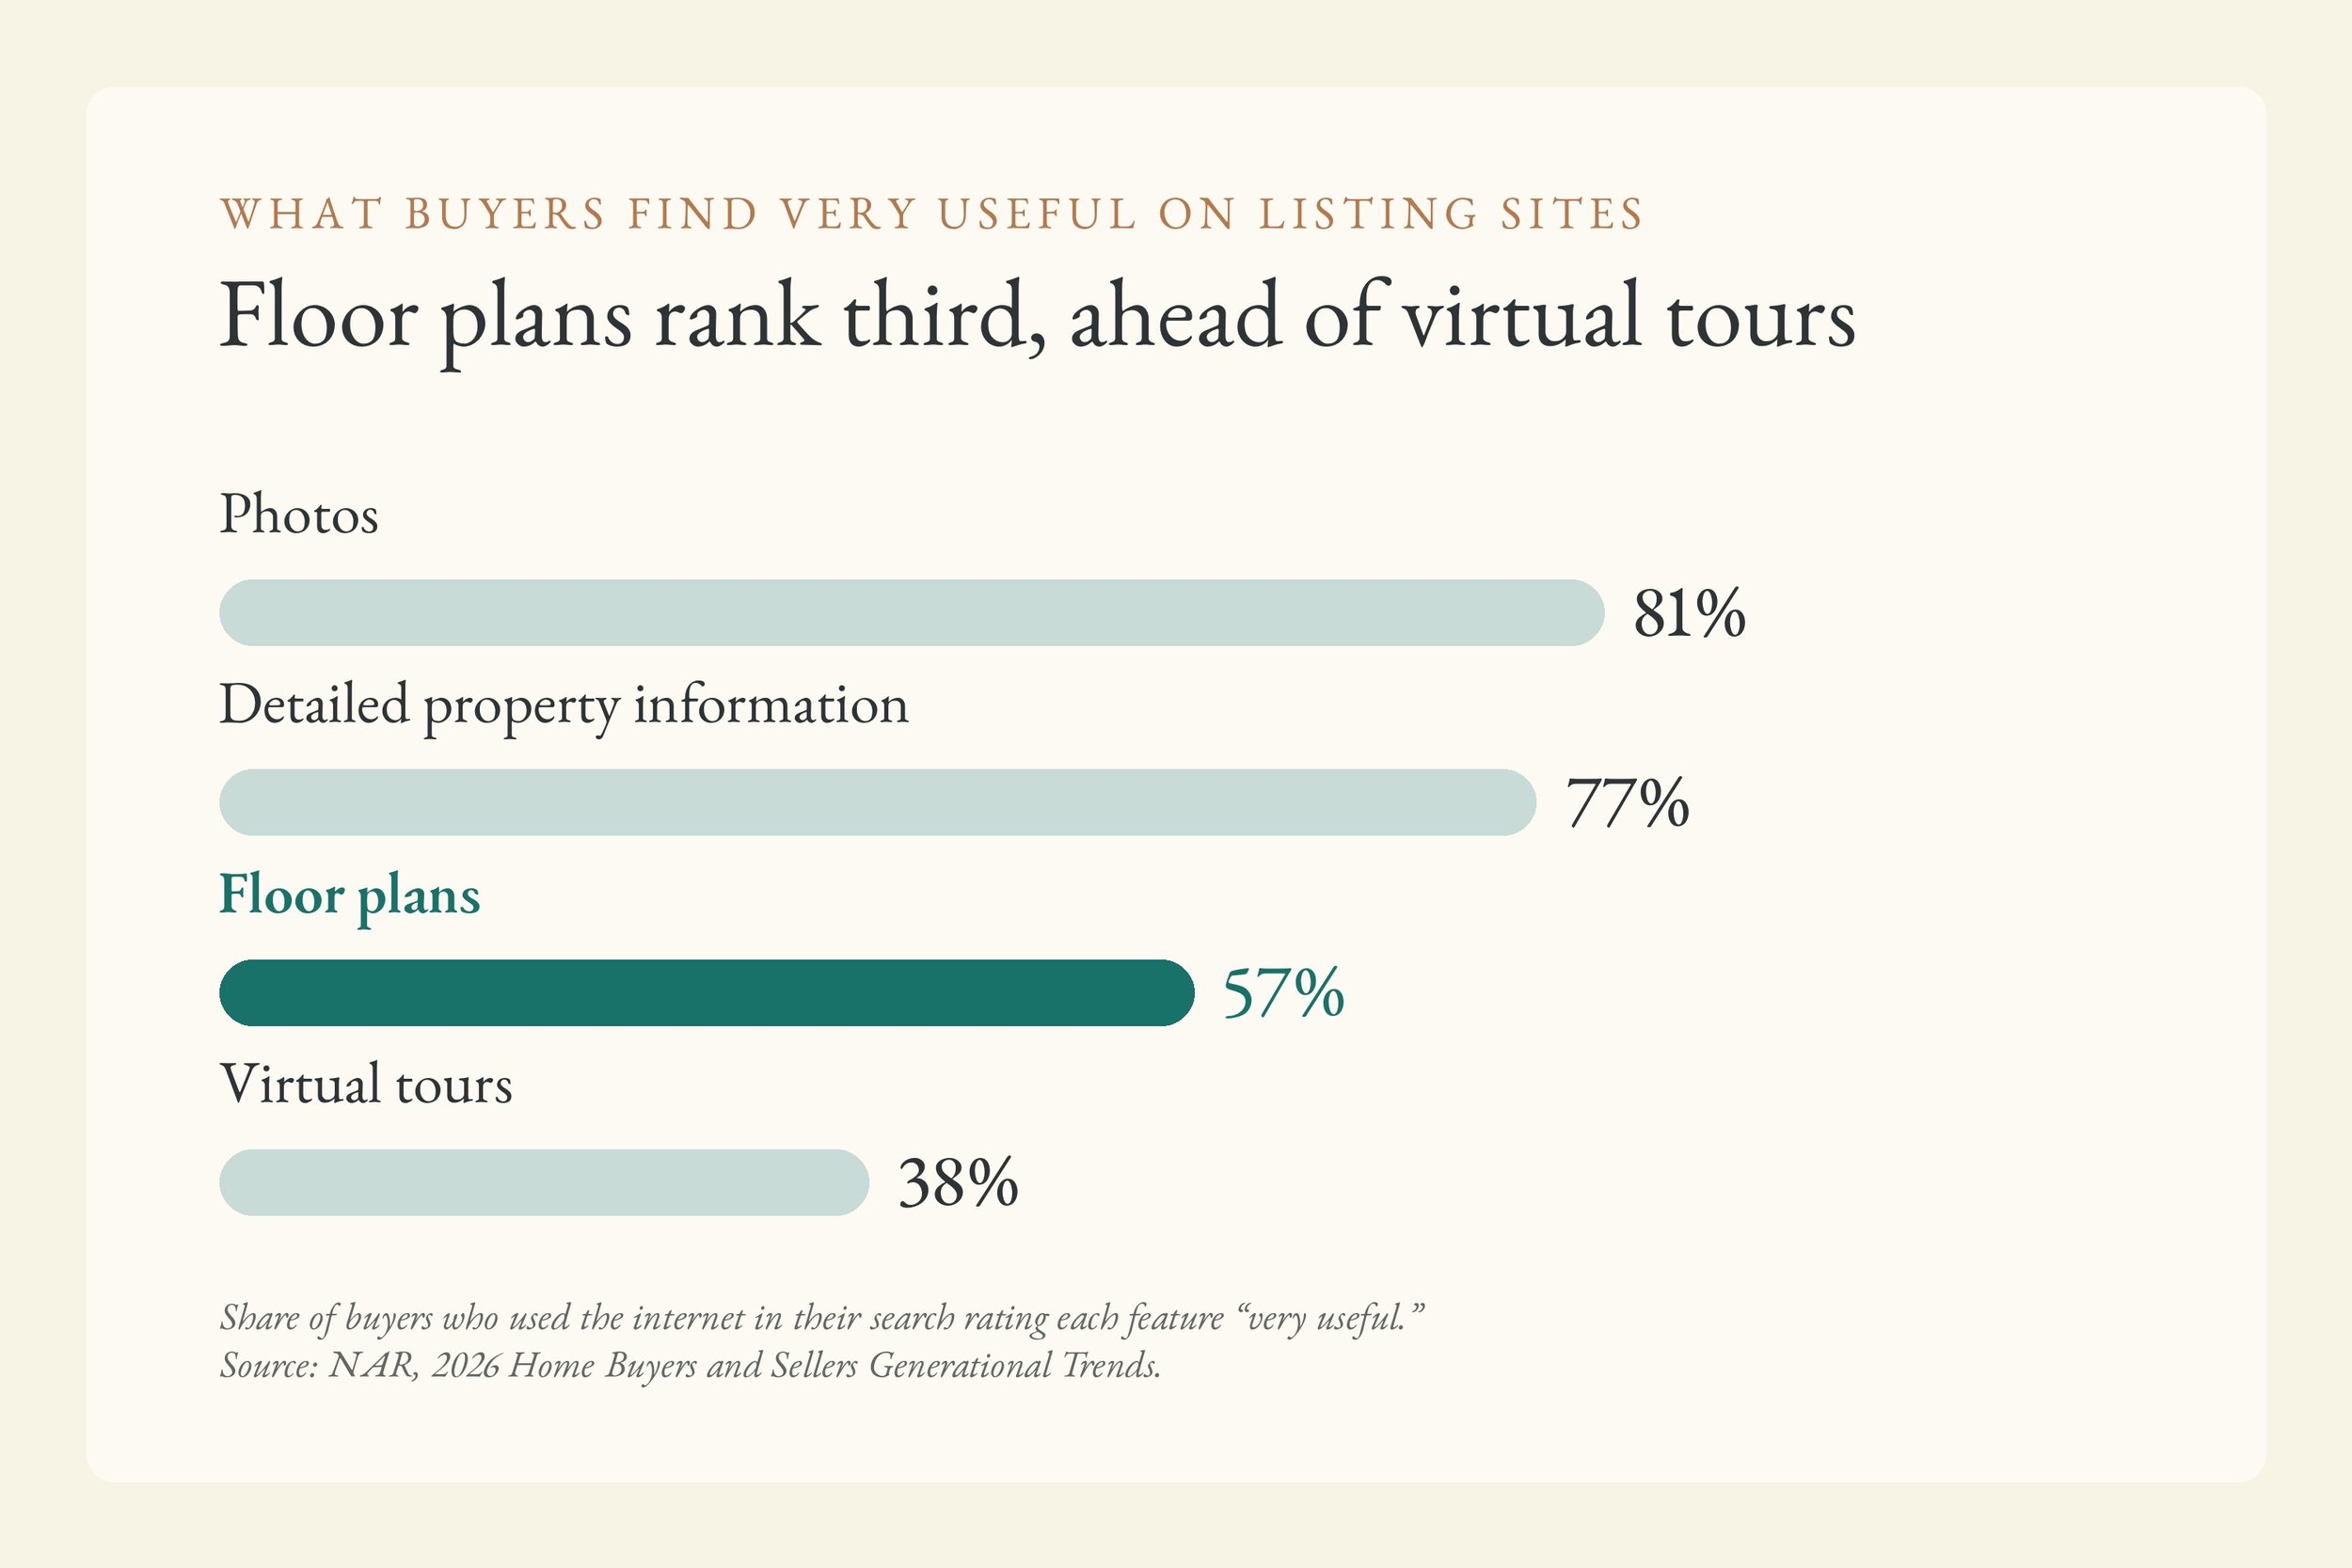
In NAR's 2026 Home Buyers and Sellers Generational Trends report, 57% of buyers who used the internet in their search rated floor plans "very useful" on listing websites. Only photos (81%) and detailed property information (77%) ranked higher, and floor plans came in well ahead of virtual tours (38%). For 46% of buyers, the first step in the whole process was looking at homes online, so the listing page is doing the early screening.
Zillow's 2023 Consumer Housing Trends Report shows what that screening looks like. 82% of recent buyers said they're more likely to view a home if the listing includes a floor plan they like. And 52% said they wasted time touring homes they would have skipped if they had understood the floor plan before the visit.
The same survey found 81% of buyers agree the only way to really understand a layout is to see it in person. So the plan's job is to sort out who books a showing. Buyers who already know the layout fits book a tour, and buyers it was never going to work for move on before they take up an afternoon on your calendar.
2. The DMV Homes That Need a Floor Plan Most
Every listing benefits from a plan, but some layouts are hard to read from photos alone. In the DC Metro Area, these are the ones where a plan does the most work:
DC rowhouses. Capitol Hill, Petworth, Shaw and Columbia Heights rowhouses run long and narrow, and wide-angle photos of a deep room tend to flatten it. A plan shows the real proportions and whether an English basement has its own entrance, kitchen and bath, which is often what a buyer most wants to know.
Split-levels and additions. Montgomery County is full of split-levels in Rockville, Wheaton, Silver Spring and Kensington, plus older homes with additions off the back. Half-levels and stepped-down family rooms are confusing in a gallery. On a plan, they make sense in seconds.
Multi-level townhomes. Townhomes in Ashburn, Leesburg, Alexandria and Urbana often stack three or four levels, with a garage or rec room on the bottom. Buyers want to know which bedrooms share a floor and how many stairs sit between the kitchen and the primary suite.
Condos. In Arlington, Bethesda and DC condo buildings, buyers compare similar units side by side. A plan shows whether the "den" can work as an office and how the bedrooms sit relative to the living space, which is exactly where two units at the same price differ.
A plan also matters for buyers who can't tour in person yet. Relocating buyers lean on the listing more than anyone. We covered what they need to see in our guide to listing photos for out-of-state buyers.

From outside, a four-level townhome reads as one tall facade. The floor plan shows buyers what's on each level.
3. Floor Plans and Square Footage: What to Watch
Square footage is where floor plans and listings tend to get out of sync. Bright MLS asks where a listing's square footage came from, and the options are Assessor, Listing Agent, Public Record or Owner. Buyers then compare that listed figure against whatever dimensions they see on the plan.
Below-grade space is the most common place the numbers drift apart. For appraisals that require an interior and exterior inspection, Fannie Mae requires appraisers to measure using the ANSI Z765-2021 standard, effective for appraisals dated on or after April 1, 2022. Under Fannie Mae's guidance, a level counts as below-grade if any part of it is below ground, no matter how well it's finished. That means on an appraisal for a Fannie Mae loan, a renovated English basement in DC or a walkout lower level in Potomac is reported separately from the above-grade living area.
A good floor plan labels each level clearly, so buyers can see how much of the home is above grade and how much is lower-level space before an appraisal points it out. Marketing floor plans are also approximate: they show layout and room relationships, not certified measurements, and the plan should say so.
4. 2D vs. 3D: Which Floor Plan Fits the Listing
A 2D floor plan is the standard. It's a clean, labeled drawing of each level that works anywhere a photo works: the listing gallery, a printed brochure, an open house handout. For most DMV listings, a 2D plan is the right call, and every Cove Media shoot comes with an optional free basic floor plan.
An interactive floor plan is tied to a 3D tour or to the photos themselves, so a buyer can tap a room and see where each photo was taken. In Zillow's 2023 survey, 76% of buyers said a dynamic floor plan showing what part of the home each photo depicts would help them decide whether the home is right for them. Zillow also reports that listings using its interactive floor plans got, on average, 60% more views, 72% more shares and 79% more saves than listings without one. That's based on its own data from October 2022 to March 2023 in the 50 metro areas with the most listings. These are Zillow's figures about its own product, but they point the same way as the survey.
An interactive plan makes the most sense on larger homes, unusual layouts and listings aimed at relocating buyers. On a one-bedroom condo, a 2D plan covers it.
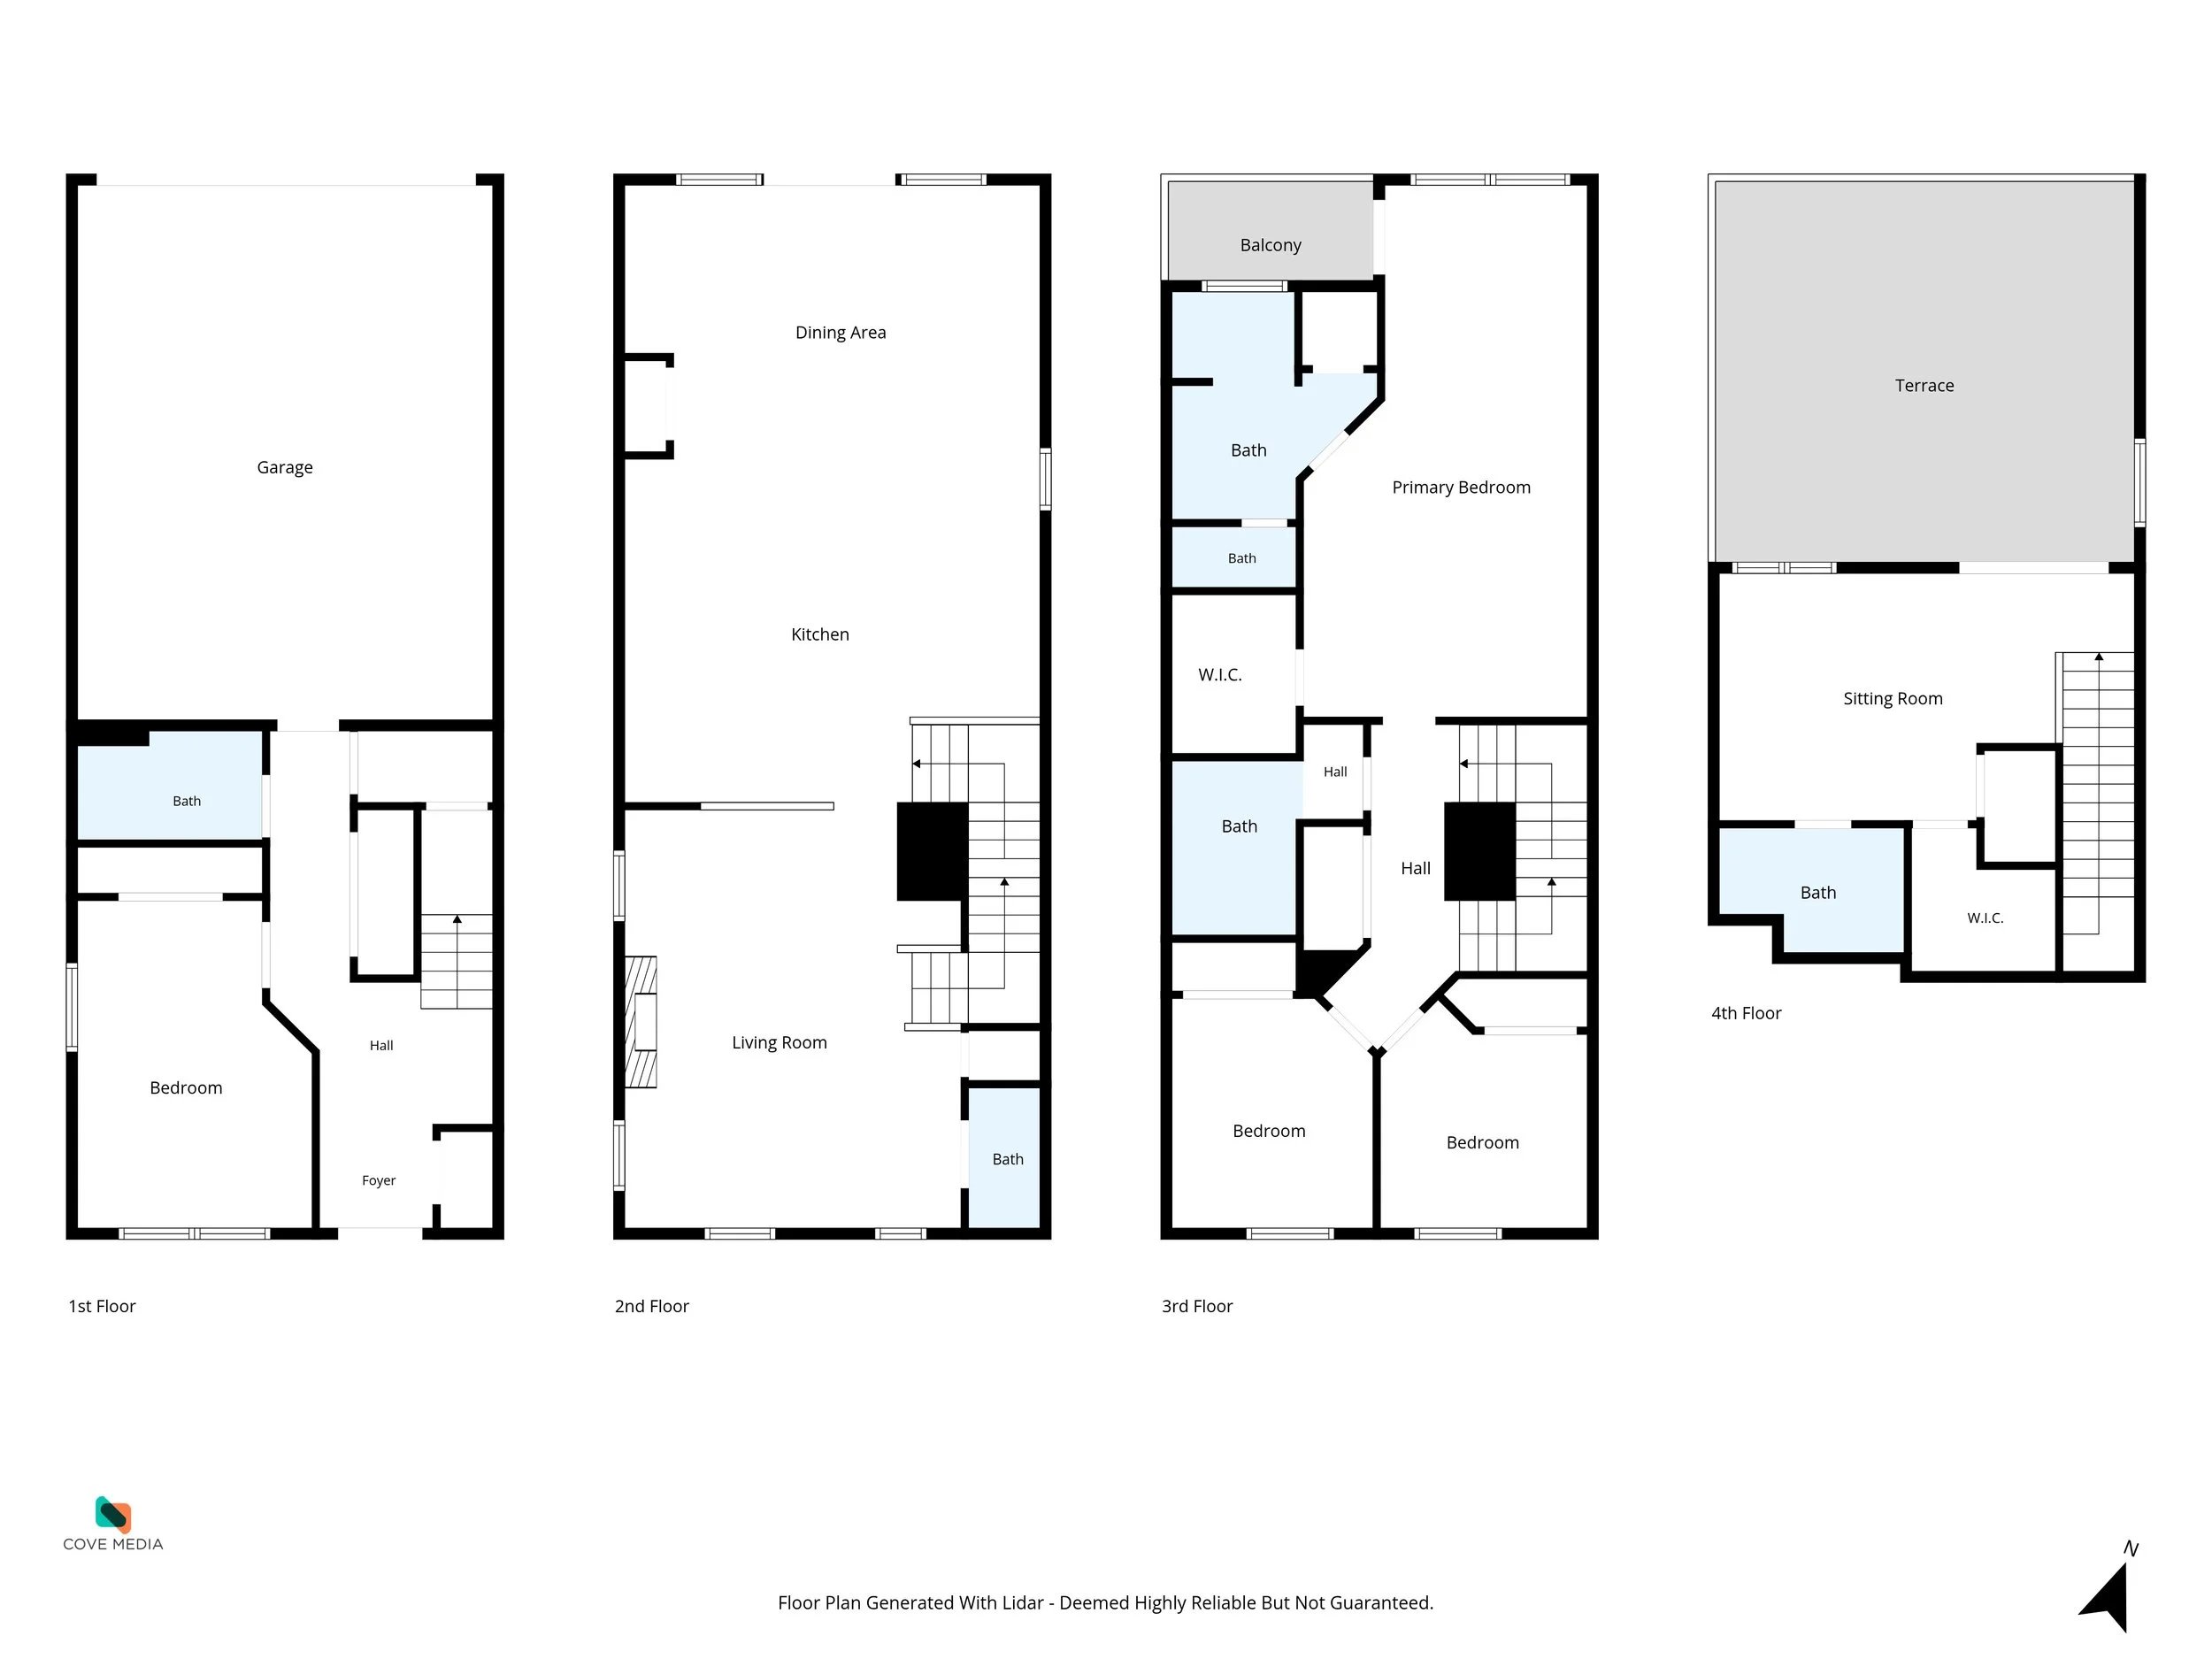
A Cove Media 2D floor plan of the same townhome: garage level, main living level, bedroom level and a top-floor sitting room that opens to a terrace.
5. Where the Floor Plan Goes
A plan only helps if buyers find it. Put it where they already look:
The listing gallery. Where your MLS allows it, add the plan as one of the final images, so it travels with the photos to the portals buyers browse. We broke down how photos move from Bright MLS to Zillow, Realtor.com and beyond in where listing photos go after delivery.
Open houses and showings. A printed plan gives buyers something to hold while they walk, and something to take home and compare.
Brochures and feature sheets. A plan on the back page puts the layout right next to the photos.
Social posts. As the last slide of a carousel, it answers the "how is it laid out?" question before anyone has to ask.
6. Make the Floor Plan and the Photos Agree
Buyers go back and forth between the plan and the gallery, so the two should line up:
Every room on the plan should have a photo. If the plan shows a fourth bedroom and the gallery skips it, buyers notice.
Use the same room names. If the plan calls it a den, don't caption it as a bedroom.
Order the gallery like a walk-through. Following the plan's flow, from the entry through the main level and up, lets buyers build the house in their head.
For the full room-by-room list, see what real estate photos should show.
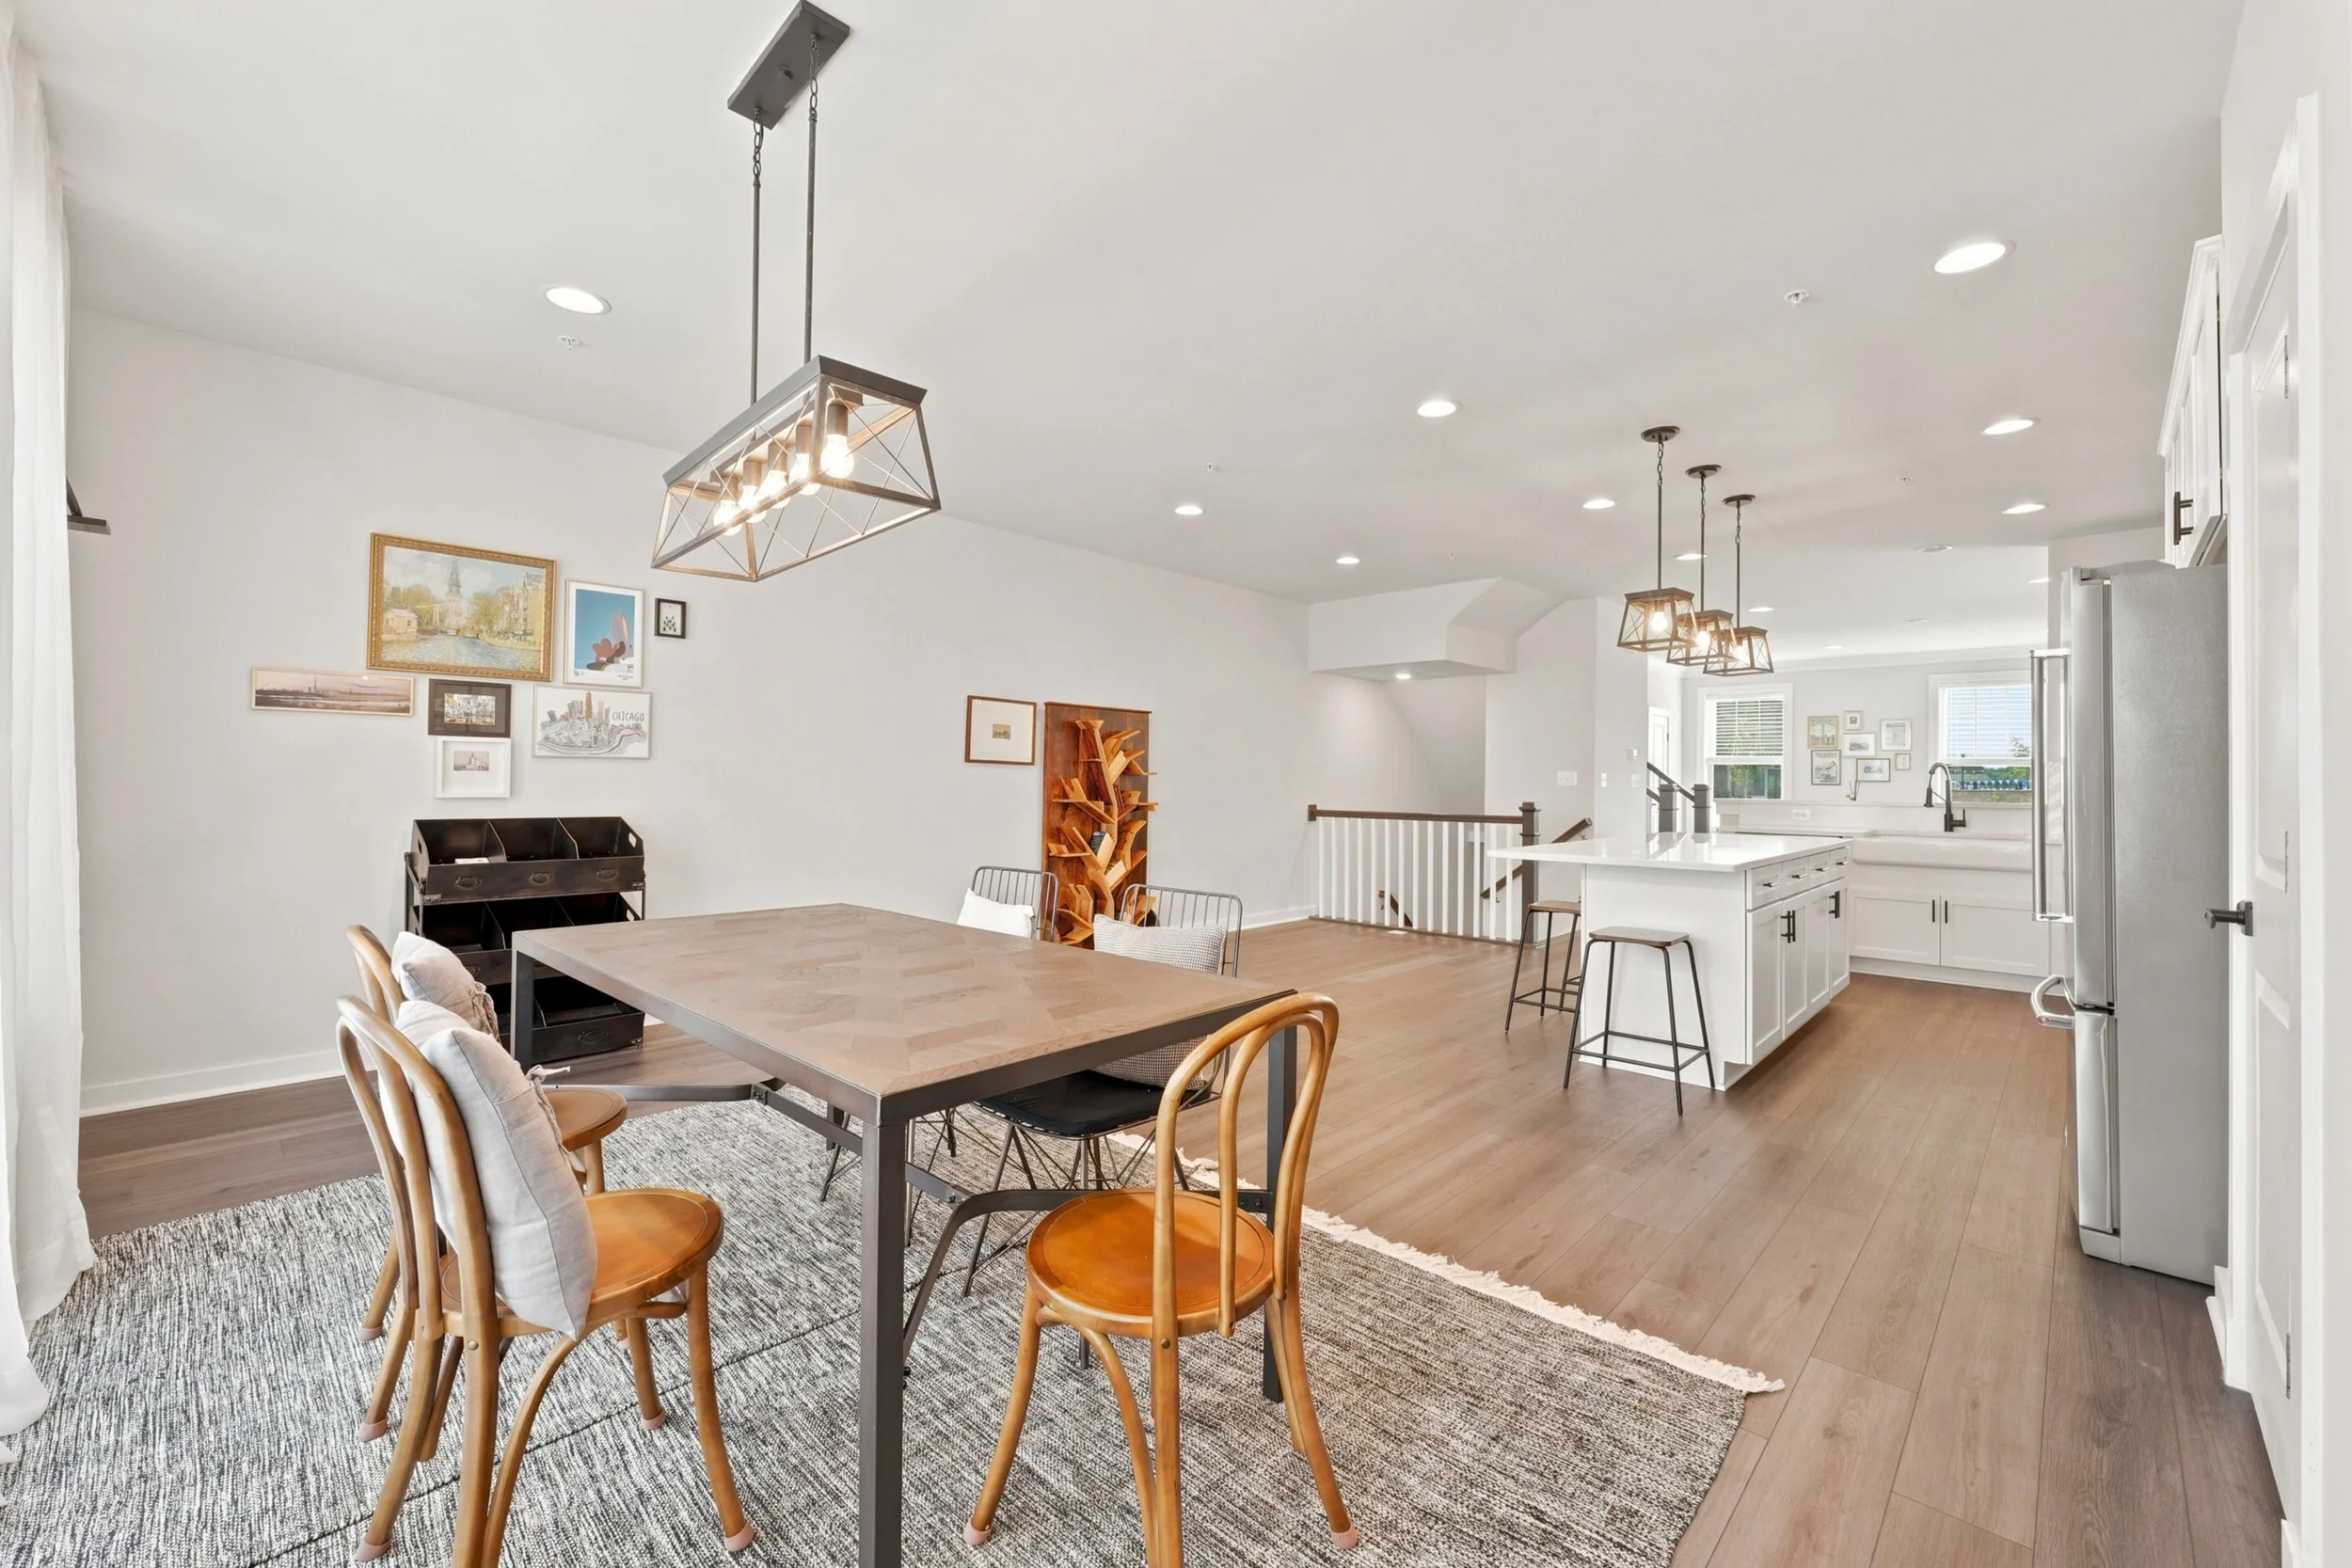
Shot from the dining area back toward the kitchen and stairs, so buyers can find the photo on the plan.
Add a Floor Plan to Your Next Listing
Every Cove Media shoot comes with an optional free basic floor plan, captured during the same visit as the photos, anywhere we shoot across DC, Maryland and Northern Virginia. A plan screens buyers before the first showing, and it does that best when it matches the gallery. See pricing and book your shoot.